
Lisa Thompson
REALTOR®


6 Bedrooms

12 Bathrooms

11,573 SqFt

5 Acres

Built in 2011
Beyond the Ordinary
A closer look at what sets this estate apart.
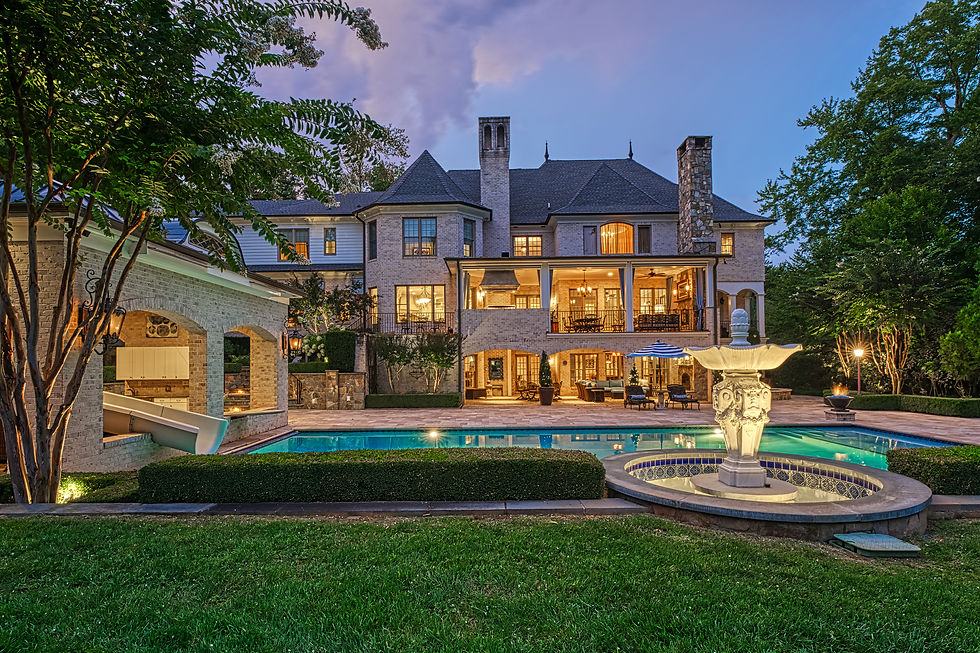
Set on 5.16 private acres in the heart of Grenata, this $4,999,999 million estate at 40935 Grenata Preserve Place in Leesburg blends French château-inspired architecture with the ease of resort-style living. From private suites and a dedicated executive office to a wine tasting room and a backyard built for entertaining, every space was designed with intention.
Gas lanterns and a flowing fountain mark the entrance, leading guests through a refined breezeway to a hand-carved front door. Once inside, bespoke millwork, rich hardwoods, and soaring coffered ceilings carry the same level of craftsmanship through every room, while the quiet comfort of geothermal heating and cooling runs throughout. A dramatic floating staircase serves as the home's architectural centerpiece, making a stunning first impression.
Located just minutes from Leesburg's shopping, dining, and wineries, and close to the area's equestrian community, this home offers the privacy of a five-acre estate without sacrificing access to everyday conveniences.


A Closer Look at the Estate
Rest and Relaxation
Four bedrooms, each with an en suite bathroom. Privacy and comfort for all.
The primary suite features dual dressing rooms and a steam shower built for real relaxation, not just a quick rinse before bed. It's a retreat within the retreat, providing room to get ready separately, store a full wardrobe without compromise, and unwind at the end of the day in a space designed for purpose. This suite was built to make the day feel a little easier.
Each of the estate's four bedrooms comes with its own private en suite bath. Every member of the household, or every guest staying over, gets a space that feels entirely their own. A main-level bonus suite with a full bath adds flexible space for guests, extended family, or one-level living.


Dining and Entertaining
Every gathering, covered.
The kitchen was designed to perform as well as it looks, with premium appliances, an oversized island, and generous counter space that hold up to real cooking, not just entertaining. Custom cabinetry and high-end finishes carry the same craftsmanship found throughout the rest of the home, backed by a fully appointed butler's pantry that keeps the kitchen clear during larger gatherings. An open layout keeps the space connected to nearby living and dining areas — ideal for hosting a crowd or cooking for two.
Elegant gathering spaces, lit by chandeliers and warmed by a dual-sided fireplace, offer a more formal setting for conversation, music, or an evening that calls for something a little more refined.
A lower-level wine tasting room sets the tone for slower evenings, offering a proper spot to store, pour, and enjoy a serious collection. Nearby, the billiards room adds a classic touch for game nights, and the wet bar keeps drinks and conversation flowing without anyone leaving the room. When it's time for a movie, a private in-home theater delivers a true big-screen experience. Add in the gathering room and recreation room for extra space to spread out, and there's room here for every kind of evening — from an intimate dinner to a full house.


Work from Home, Properly
A private entrance changes everything.
The upper-level executive office suite has its own entrance and its own small lobby, so a client, a colleague, or a courier never has to walk through the kitchen to find you. This office is a real work environment, giving you the privacy and polish to take calls, meet clients, or put in a full day without the rest of the house ever knowing you're there.
Downstairs, a separate home gym means the workout doesn't compete with the workday. Whether it's an early morning session before calls start or a way to reset in the middle of the afternoon, the space is set apart from the main living areas — no waiting for a room to clear out, no gear cluttering a shared space. Between the two, this estate makes it easy to keep work, fitness, and everyday life each in their own place.


The Great Outdoors
Resort-style living, right outside the back door.
The grounds bring the same level of luxury found inside the home. A pool with custom slide and dedicated pool house anchors the space, turning the backyard into a true destination rather than an afterthought. The pool house adds a place to change, cool off, or host a smaller gathering without ever going back inside, while a dedicated pool bath with double showers means no one's tracking water through the house after a swim.
A hot tub extends the outdoor living season well beyond summer, making the grounds enjoyable year-round. For evenings that call for something more relaxed, an enclosed deck extends the living space outdoors without any of the usual trade-offs, like bugs, weather, or glare. An outdoor kitchen makes it easy to cook and serve without stepping back inside, while a fireside lounge keeps the evening going once the sun goes down. Spacious patios, both covered and open-air, round out the space, built for entertaining or quiet mornings alike.

EXPLORE ROOM BY ROOM
The Floorplans, Up Close


Over eleven thousand square feet. Five acres. One extraordinary estate. Watch the short video below to see 40935 Grenata Preserve Place for yourself.
Life at Grenata Preserve


SCHEDULE A SHOWING
A rare opportunity has arrived in the heart of Grenata — a French château-inspired estate on 5.16 private acres, minutes from Leesburg's Hunt and Wine Country.
Let's schedule your private tour.
40935 Grenata Preserve Place
is presented by Lisa Thompson of
Hunt Country Sotheby's International Realty
Lisa Thompson
REALTOR®
CALL OR TEXT
22 W. Market St.
Leesburg, VA 20176


40935 Grenata Preserve Place
Presented by Lisa Thompson · (571) 207-6580 · Lisa.Thompson@HCSIR.com


Sotheby’s International Realty® is a registered trademark and used with permission. This website is not the official website of Sotheby’s International Realty. Sotheby’s International Realty does not make any representation or warranty regarding any information, including without limitation its accuracy or completeness, contained on this website. Real estate agents affiliated with Sotheby’s International Realty, Inc. and some independently owned offices are independent contractor sales associates and are not employees of Sotheby’s International Realty. Equal Housing Opportunity.